Property photo 1
Property photo 2
Property photo 3
Property photo 4
Property photo 5
3 Beds
2 Baths
3,837 sqft

$2,200,000

402 Madison, SANANTONIO TX, 78204

Price per sqft$573.36
Built in1885
Property size3,837 sqft
Property typeResidential

Overview

Active

Act

Listed Jun 12, 2026

Updated 2 weeks ago

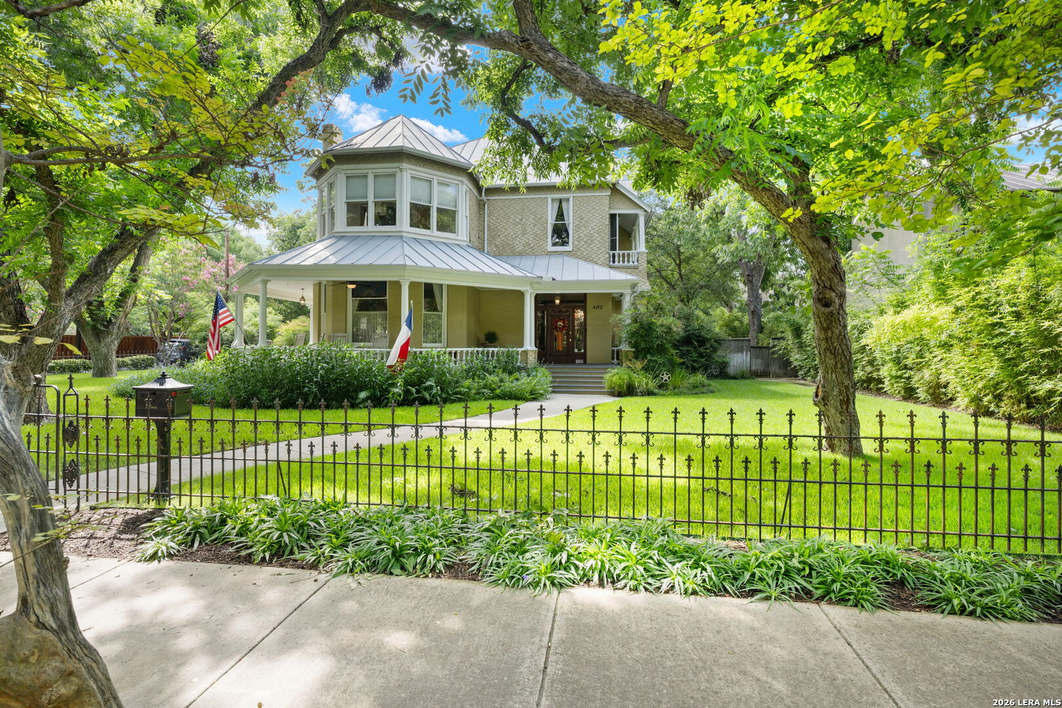
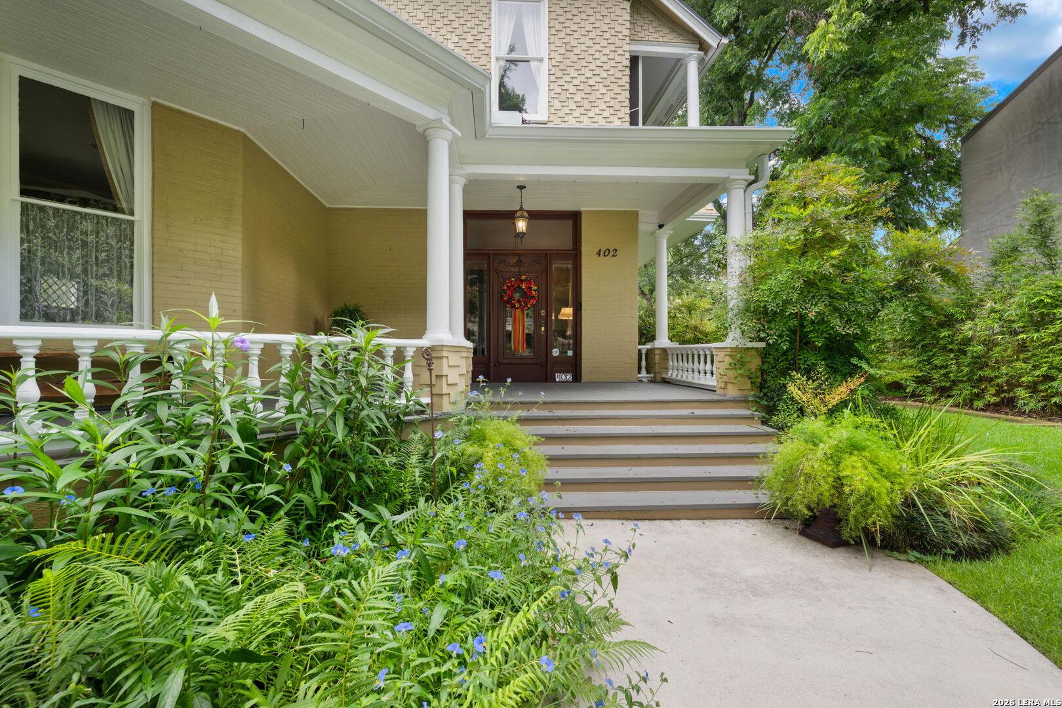
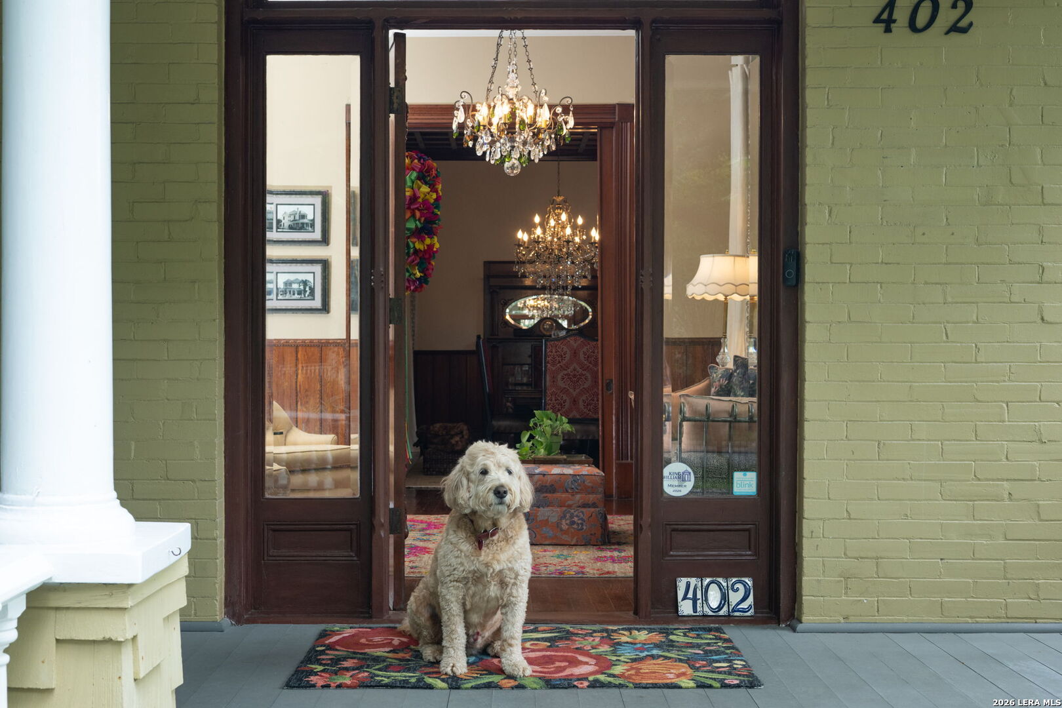
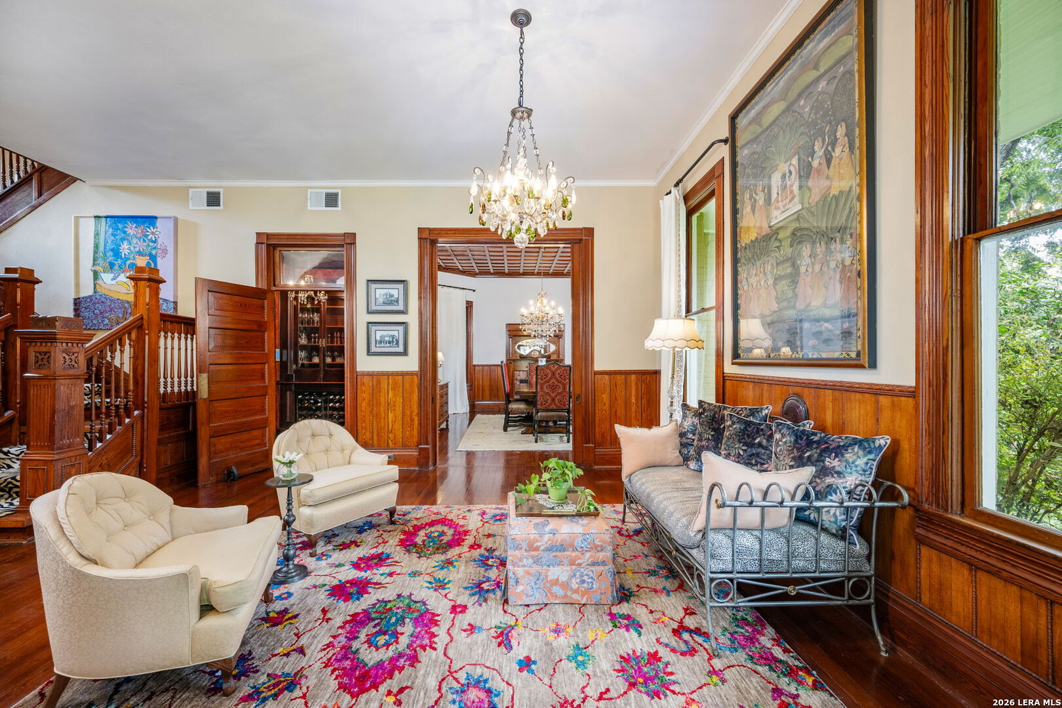
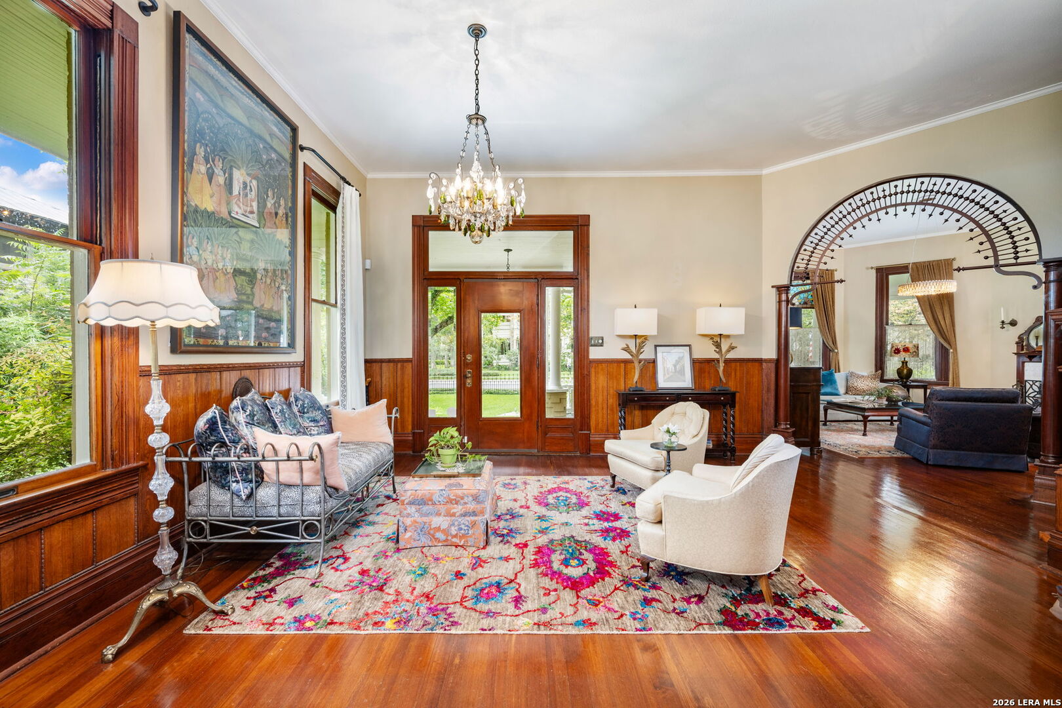
A prominent corner setting in King William frames this Queen Anne Victorian residence, built in 1885 by George Chabot, where a spindlework arch, a remarkable central staircase, and a coffered dining ceiling remain at the center of the home more than a century later. The arch opens one of two living rooms, its curve filled with rows of turned spindles and wooden balls set on two turned columns, a matching arch beyond it and a single stained glass panel in one of the windows. The central staircase rises through boxed and paneled newel posts with Eastlake-style carving and turned balusters, its handrail climbing to a gallery landing lit by leaded glass set in a diamond pattern. The formal dining room sits beneath a coffered wood ceiling, recessed-panel wainscot runs through the main rooms over long-leaf pine floors, and decorative fireplaces with carved overmantels and tiled surrounds anchor the living and dining spaces. Upstairs, the primary bedroom opens off the landing with a decorative fireplace and a wall of windows. The full bath has a separate shower and tub, dual vanities, and a walk-in closet. A second bedroom works as a study, with French doors opening to a private balcony. The third bedroom serves as a guest room, with a covered sitting room overlooking Madison Street, flexible space for whatever you need. A renovated kitchen brings in custom cabinetry and professional-grade appliances, and the grounds hold a pool and spa alongside a full outdoor kitchen under an octagonal gazebo. Above the garage, a casita holds its own kitchen, living room, bedroom, and bath. Preserved architecture and careful updates meet here in one of San Antonio's most established neighborhoods, a block from the River Walk and within walking distance of HemisFair Park and Southtown. 3 bed (4th bedroom in the casita) 2 bath (3rd bath casita) 3,837 sq ft 0.38 acre

$14,637/mo

Est. mortgage payment based on a $2,200,000 home price.

All estimates are provided by Luxury Presence for informational purposes only. Actual amounts may vary.

Additional information

MLS® ID
1990064

Interior Features

Bedrooms
3
Bathrooms
2
Fireplace
Yes
Cooling
Yes
Heating
Yes
Basement
No

Exterior Features

Lot Size
0.38 Acres

Other Property Details

Taxes
$29,042
Tax Frequency
Annually
Pool
Yes
MLS provider logo

Courtesy of , Phyllis Browning Company

Listing Contact: (210) 408-2500

Source:  ©2026 Local Expertise Regional Access

The data relating to real estate for sale on this website comes in part from the Internet Data exchange (IDX) program of the Local Expertise Regional Access®. IDX information is provided exclusively for consumers' personal, non-commercial use and may not be used for any purpose other than to identify prospective properties consumers may be interested in purchasing. Real estate listings held by brokerage firms other than Coldwell Banker Realty, are indicated by detailed information about them such as the name of the listing firms. Information deemed reliable but not guaranteed. The MLS may, at its discretion, require use of other disclaimers as necessary to protect participants and/or the MLS from liability. Copyright © [[year] Local Expertise Regional Access®. All Rights Reserved.

Data last updated 1:46 AM UTC, 9/4/2026

Powered by Luxury Presence
